
Custom Woodworking, Closets & Storage in Parrish, FL
Purpose-built shelving, closet organization, built-ins, and storage solutions designed around the room, the items you need to store, and how your household uses the space.
The short answer: Richter’s Reliable Services helps Parrish homeowners turn awkward or underused areas into practical storage with custom shelving, closet systems, pantry organization, garage storage, and selected built-ins. Cory works directly with you from the first measurements through installation, with the scope and material choices explained before the build begins.
A useful storage project starts with the problem, not a catalog package. The goal may be better visibility in a pantry, adjustable closet shelving, a stronger garage system, or a built-in that fits an unusual wall. We review what needs to be stored, available clearances, wall and floor conditions, access, finish expectations, and the surrounding room before recommending a layout.
Custom Storage and Woodworking Projects
Custom Closets
Closet layouts planned around clothing, shoes, bins, luggage, and the way you prefer to organize.
- Reach-in and selected walk-in closet systems
- Hanging, folded-storage, and adjustable-shelf zones
- Shoe, basket, and everyday-access organization
- Layouts sized to the existing closet rather than a generic kit
Pantry & Utility Shelving
Custom shelving that improves visibility and uses the available wall depth without making frequently used items hard to reach.
- Pantry shelves and dry-goods organization
- Laundry and utility-room storage
- Adjustable or fixed shelving where appropriate
- Open storage planned around appliances, doors, and clearances
Built-Ins & Media Storage
Selected built-in cabinets and shelving for living rooms, offices, entries, and media areas.
- Entertainment and media-storage units
- Office shelving and work-area organization
- Entry, mudroom, and drop-zone storage
- Display shelving and selected decorative carpentry
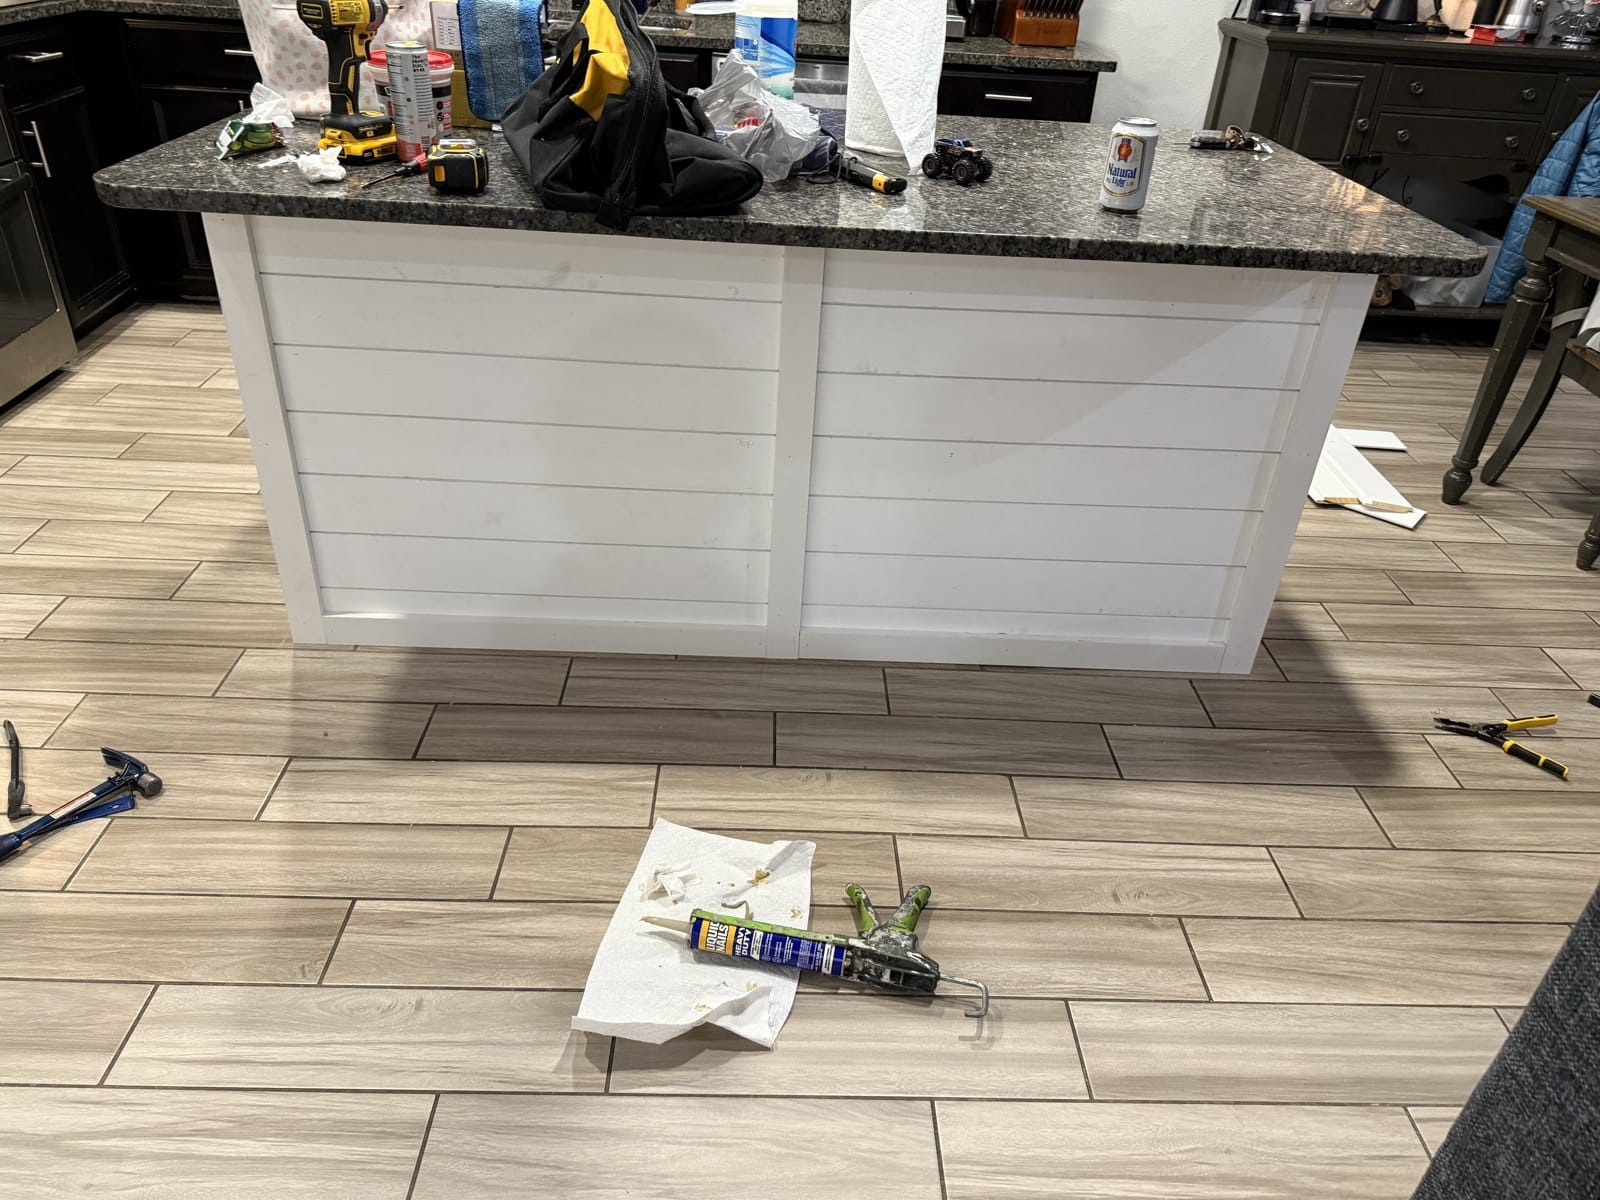
- Selected shiplap or panel details on kitchen islands and feature areas
Garage & Household Storage
Durable storage planned for practical use, safe access, and the weight and size of the items being stored.
- Heavy-duty wall shelving
- Tool, tote, and seasonal-item organization
- Storage benches and selected utility cabinetry
- Solutions for alcoves and other difficult-to-use spaces
How a Custom Storage Project Works
1. Share the Space and Goal
Send photos, rough measurements, and a short list of what the finished space needs to hold. Inspiration photos are helpful, but the final plan is based on your actual room.
2. Measure and Plan
We confirm wall width, height, depth, door swing, trim, outlets, vents, floor conditions, and safe attachment points before finalizing the layout.
3. Confirm Scope and Materials
The proposed layout, finish level, major materials, installation plan, and exclusions are reviewed so you know what is included before work starts.
4. Build, Install, and Review
Components are fitted to the confirmed space, installed with appropriate fastening for the wall and load, and reviewed with you when the project is complete.
When Custom Shelving Makes More Sense Than a Kit
Ready-made organizers can be a good choice when the opening is square, the standard dimensions fit, and the storage need is simple. Custom woodworking becomes more useful when a wall is an unusual width, a closet needs several storage zones, a pantry has difficult corners, or the project must work around baseboards, outlets, doors, vents, and existing cabinetry.
The practical question is not whether custom is automatically better. It is whether a tailored layout uses the space well enough to justify the additional design and build time. We will discuss that tradeoff honestly. If a quality manufactured system fits the room and the goal, installation or modification may be more sensible than building every component from scratch.
Storage Planning for Parrish Homes
Homes in Parrish range from compact floor plans to larger new-construction properties with walk-in closets, structured utility areas, garages, and open living spaces. New-home storage often looks generous until shelves, hanging space, appliances, and real household items compete for the same area. A measured plan can help make those spaces easier to use without overfilling the room.
Parrish is the primary service area. Selected custom projects may also be considered in Ellenton, Palmetto, Lakewood Ranch, and nearby Manatee County communities based on scope, travel, and scheduling. These service-area references describe where projects may be accepted; they are not separate packages or duplicated city pages.
Clear Scope and Project Boundaries
- Final design and pricing depend on verified measurements, material choices, finish expectations, access, and conditions found on site.
- Wall-mounted storage must be sized and fastened for the wall type, available framing or anchors, expected load, and manufacturer requirements where applicable.
- Electrical, plumbing, HVAC, structural, fire-protection, or permit-required changes are excluded or coordinated with the appropriate qualified trade.
- Existing walls, floors, trim, and cabinets may be out of square; fillers, scribing, or other fit adjustments may be needed.
- Material color and wood grain vary naturally. Samples and digital images can look different under the lighting in your home.
- Built-ins are planned case by case; full-room cabinetry, complex architectural millwork, and large remodeling scopes may require a dedicated cabinet shop or general contractor.
Common Questions
Can you build a closet around what I already own?
Yes. A useful plan starts with the types and approximate quantities of clothing, shoes, bins, and other items you need to store, then assigns accessible space to each group.
Do you install ready-made storage systems?
Selected manufactured systems can be assembled, installed, or modified when the product fits the room and can be anchored safely. Share the product link before purchasing when possible.
Can you add shiplap to an existing kitchen island?
Selected kitchen islands and feature areas can be considered case by case. The substrate, existing trim, corners, outlets, appliance clearances, panel layout, and finish scope all affect the plan. Project photos may show the installed shiplap before the separate final-paint stage, so the requested finish should be confirmed in writing.
Can shelving be added during a move-in project?
Often, yes. Closet, pantry, garage, TV, and general mounting tasks may be grouped with a new-home or move-in project when materials and access are planned in advance.
What should I send with my request?
Include wide photos of the full space, close-ups of obstacles, rough width and height, examples of what must be stored, and any style or material preferences.
Plan a Better Closet or Storage Space
Send photos, rough measurements, and the storage problem you want to solve. We will review the fit and discuss the practical next step before scheduling.